
Just Listed






Address
205 Royal Dublin, Williamsburg, VA
Price
$ 610,000
Property Attributes
- MLS#2603392
- TypeSingle Family
- Listing Status Coming Soon
- CountyJames City Co.
- CityWilliamsburg
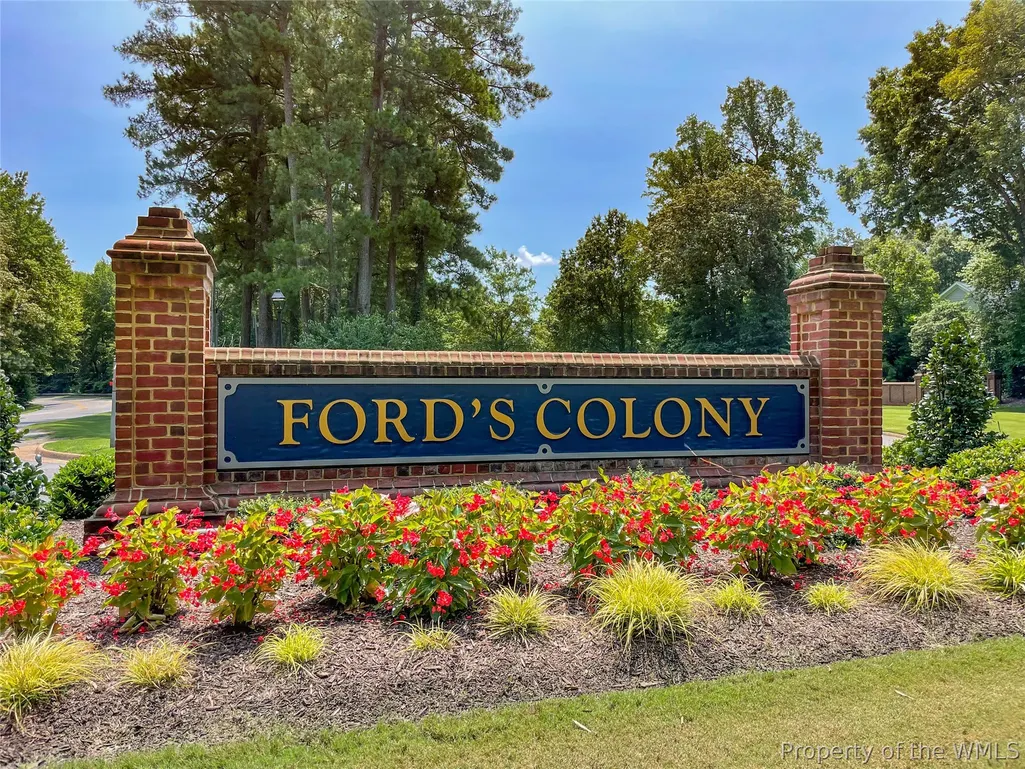
- NeighborhoodFords Colony
- Zip23188
- Style
- Year Built2005
- Taxes$ 3553
- Price$ 610,000
- Bedrooms3
- Full Bathrooms3
- Half Bathrooms0
- Sqr Footage2221
- Lot Size0.42 Acres
Data Source:
Williamsburg MLS (WAAR)
Property Description
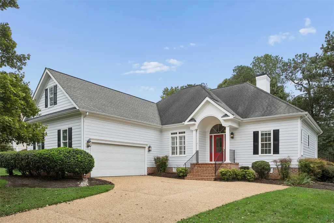
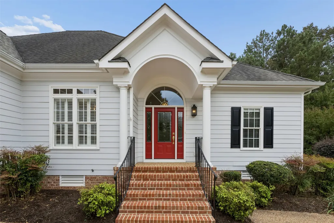
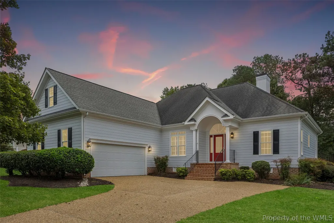
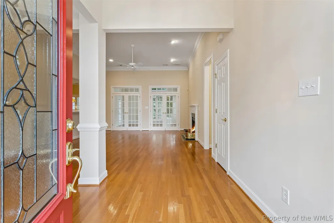
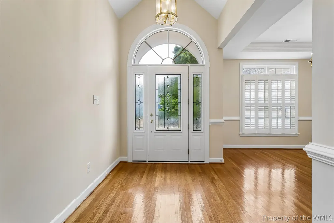
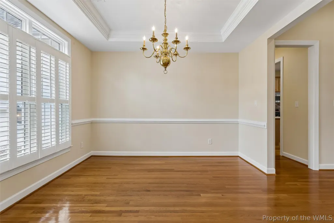
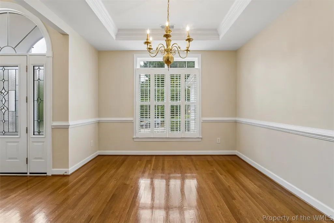
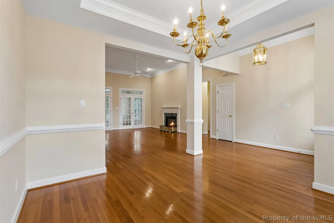
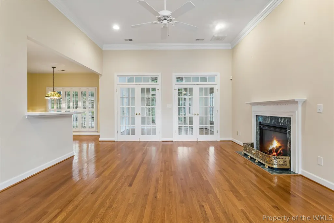
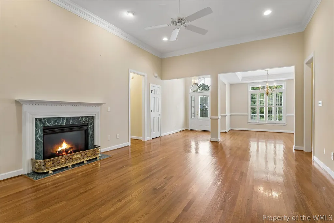
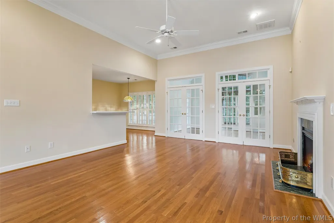
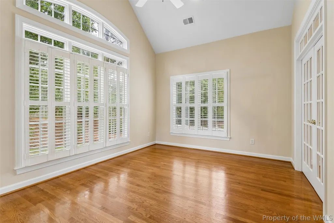
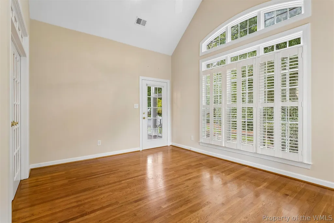
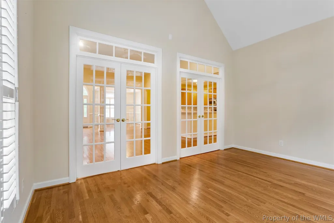
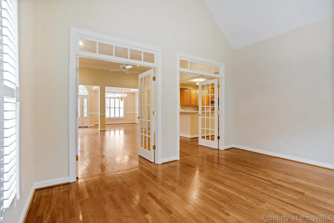
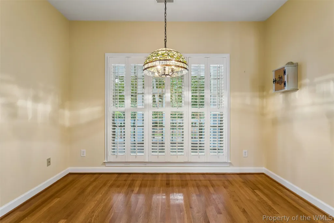
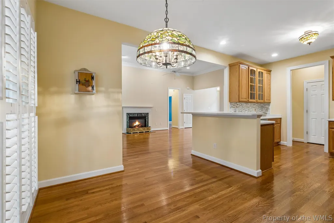
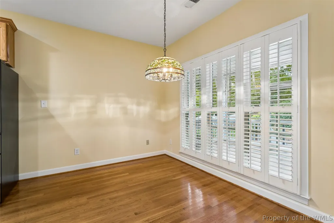
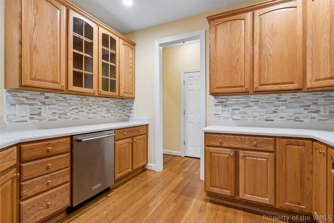
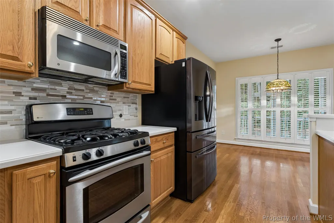
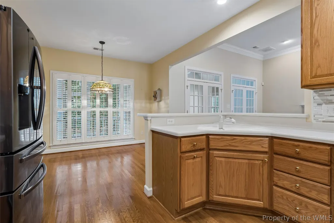
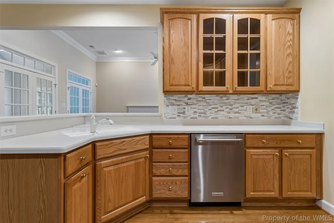
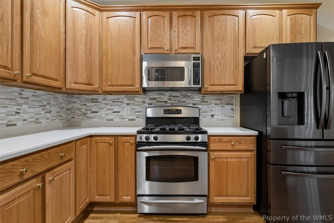
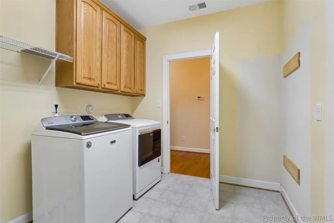
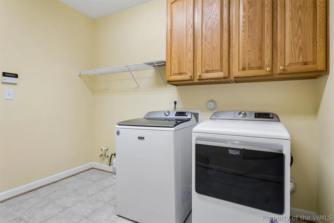
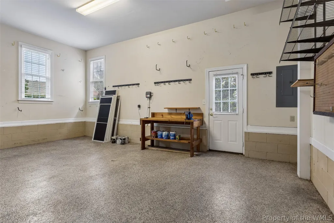
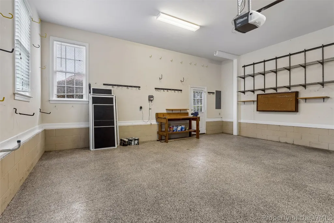
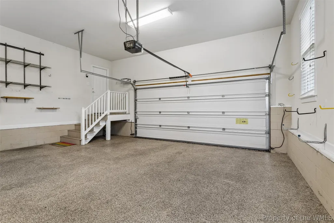
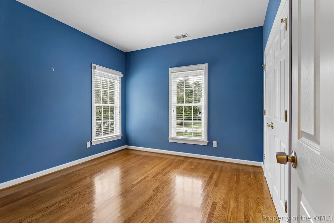
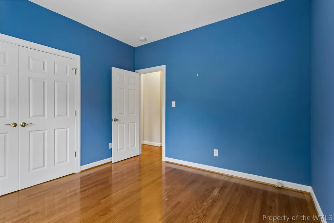
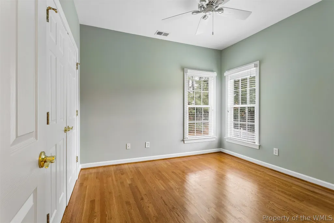
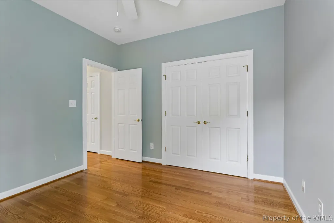
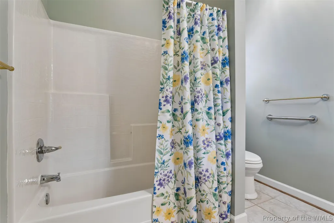
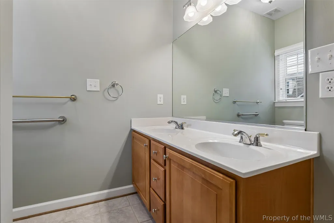
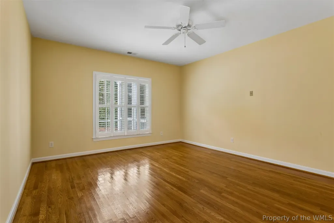
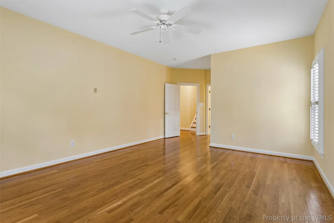
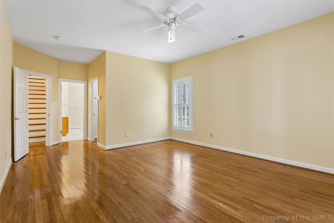
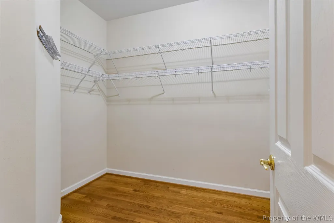
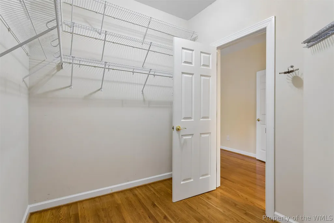
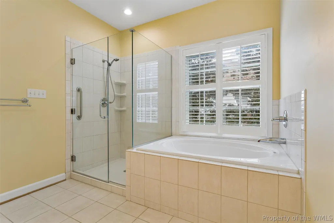
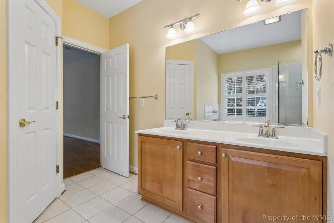
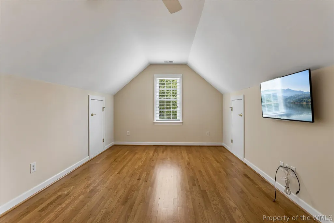
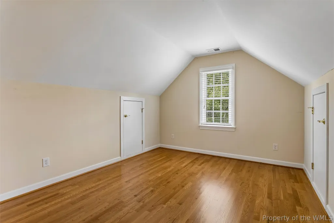
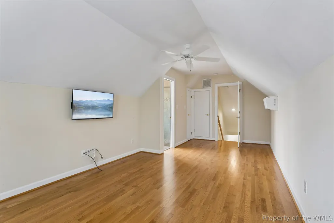
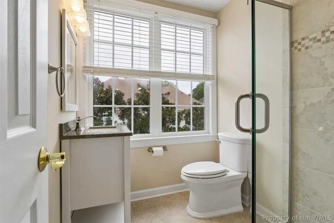
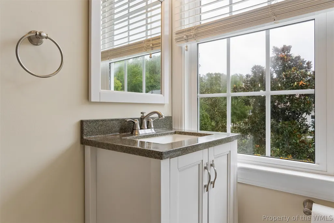
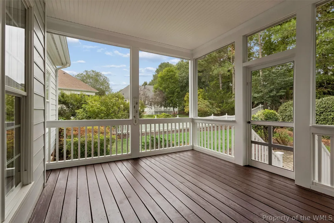
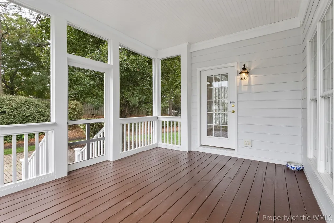
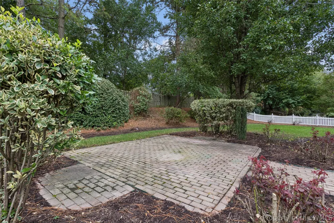
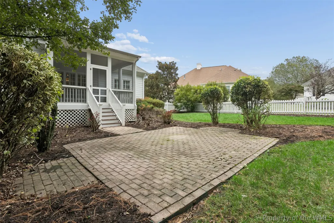
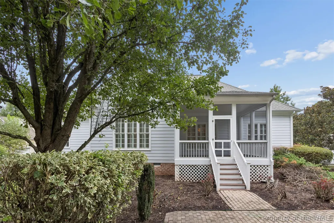
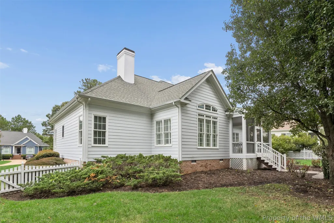
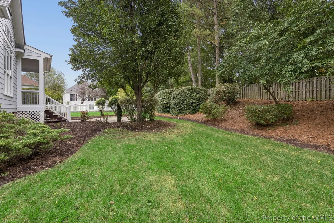
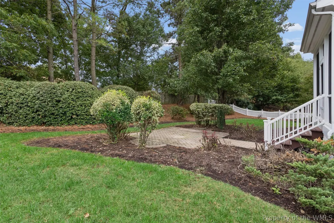
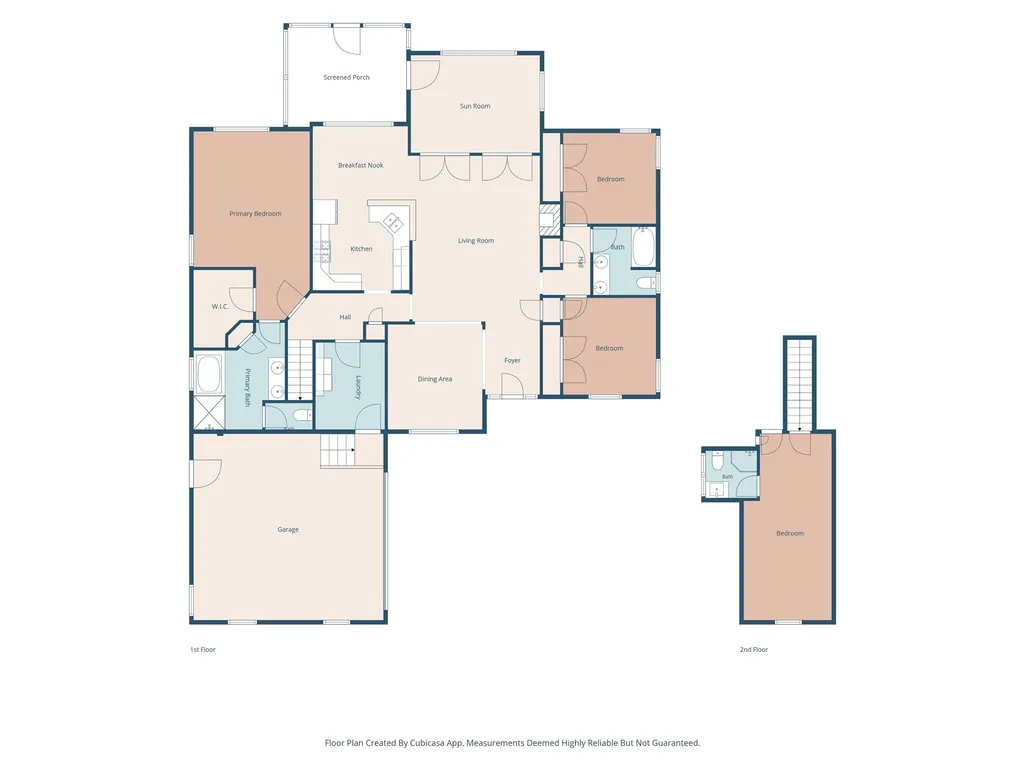
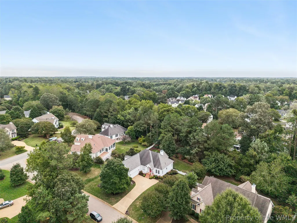
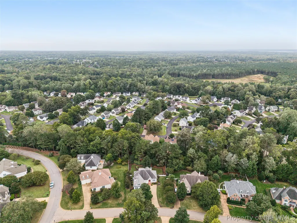
Welcome to 205 Royal Dublin, a beautifully designed transitional home in the desirable Western Gailes section of Ford’s Colony. Thoughtfully arranged for comfortable one-floor living, the home welcomes you with beautiful hardwood floors, generous natural light, and an open, intuitive layout that flows easily from room to room. The main level features the primary suite, two additional bedrooms, spacious living and dining areas, an eat-in kitchen, sunroom, laundry room, and two full baths. Above the two-car garage, a finished bonus room with its own full bath offers wonderful flexibility for guests, a home office, studio, or private retreat. Enjoy peaceful mornings and evenings from the screened porch overlooking the tranquil backyard. With three full baths, a two-car garage, tiled bathrooms, and the lifestyle and amenities of Ford’s Colony, 205 Royal Dublin offers a wonderful combination of comfort, versatility, and location.
| Elementary School | Middle School | High School |
|---|---|---|
| D. J. Montague Elementary School | James Blair Middle School | Lafayette High School |
| Price History | |
|---|---|
| 9/28/2026 | Listed $610,000 |
General Features
| Living Area | 2221 |
|---|---|
| Sewer | Public Sewer |
| Heating | Forced Air,Heat Pump,Natural Gas |
| Cooling | Central Air,Heat Pump |
| Possession | Close Of Escrow,Negotiable |
| Roof | Asphalt,Shingle |
| Appliances | Dryer,Dishwasher,Gas Cooking,Disposal,Gas Water Heater,Microwave,Refrigerator,Tankless Water Heater,Washer |
| HOA Fee | 227.33 |
| Garage Spaces | 2 |
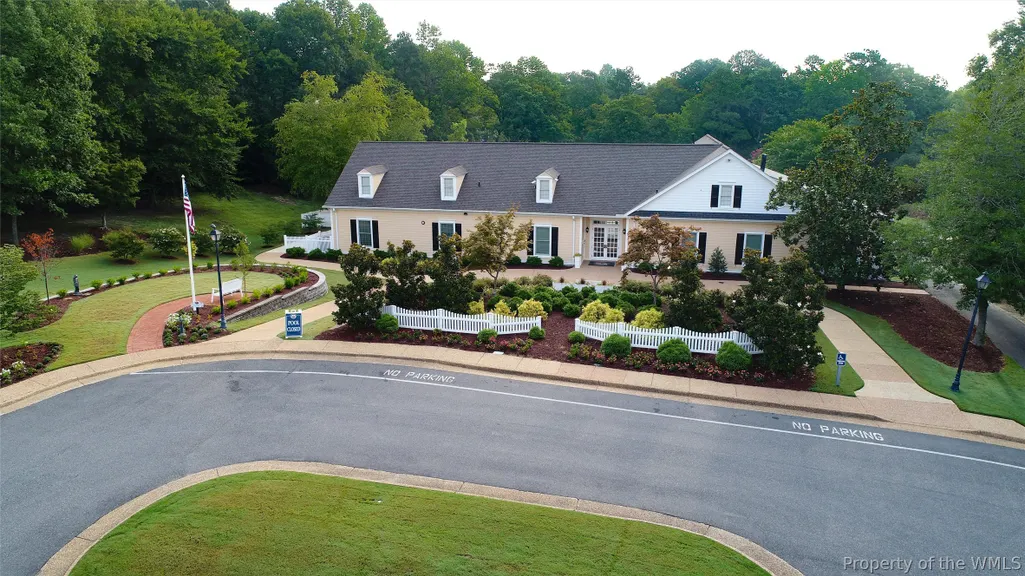
| Association Fee Includes | Association Management,Clubhouse,Common Areas,Pool(s),Recreation Facilities,Reserve Fund,Road Maintenance,Snow Removal,Security,Trash |
| Patio/Porch Features | Front Porch,Porch,Screened |
| Architectural Style | Transitional |
| Pool Features | None,Community |
| Security Features | Security System,Gated Community,Smoke Detector(s),Security Guard |
| Construction Materials | Drywall,Frame,HardiPlank Type |
| Year Built | 2005 |
| Stories Count | 2 |
| Levels | Two |
| Property Subtype | Single Family Residence |
| Tax Year | 2026 |
| Ownership | Fee Simple,Other |
| Community Features | Basketball Court,Common Grounds/Area,Clubhouse,Community Pool,Fitness,Golf,Gated,Lake,Playground,Park,Pond,Pool,Sports Field,Tennis Court(s),Trails/Paths |
| HOA Fee 2 | 1226 |
| Assoc Fee Paid Per | Monthly |
| County | James City Co. |
| New Construction | false |
| Property Type | Residential |
| Association Amenities | Management |
| HOA | true |
| Attached Garage | true |
| Subdivision Name | Fords Colony |
| Garage Y/N | true |
| Total Rooms | 10 |
| Full Baths | 3 |
| Status | Coming Soon |
| Directions | Please enter Ford's Colony through the John Pott Guardhouse at 101 Ford's Colony Dr, then follow GPS to 205 Royal Dublin. |
| ModificationTimestamp | 2026-09-28T12:19:17.550-00:00 |
| High School | Lafayette |
| City | Williamsburg |
| Disclosures | Covenants/Restrictions Disclosure,Seller Disclosure |
| Association Name | Realtec Community Services |
| Zoning Description | R4 |
| Lot Size Units | Acres |
| Listing Terms | Cash,Conventional,FHA,VA Loan |
| Elementary School | D. J. Montague |
| Year Built Details | Actual |
| Tax Annual Amount | 3553.24 |
| Middle/Junior High School | James Blair |
| Virtual Tour | https://www.zillow.com/view-imx/54692ad5-4e10-48fe-8211-84f0d029912c?setAttribution=mls&wl=true&initialViewType=pano&utm_source=dashboard |
| Standard Status | Coming Soon |
| Occupancy Type | Vacant |
| Tax Assessed Value | 524600 |
| Virtual Tour | https://media.thelenshouse.net/205-Royal-Dublin/idx |
| Property Sub Type Additional | Single Family Residence |
| Expected Active Date | 2026-10-01 |
| PostalCity | Williamsburg |
| Legal Description | L-140 S-31 FORDS COLONY |
| AttributionContact | (757) 814-4091 |
Interior Features
| Interior Amenities | Attic,Dining Area,Double Vanity,Eat-in Kitchen,Granite Counters,High Ceilings,Jetted Tub,Pantry,Pull Down Attic Stairs,Recessed Lighting,Walk-In Closet(s),Window Treatments,Programmable Thermostat |
|---|---|
| Basement | Crawl Space |
| Flooring | Tile,Wood |
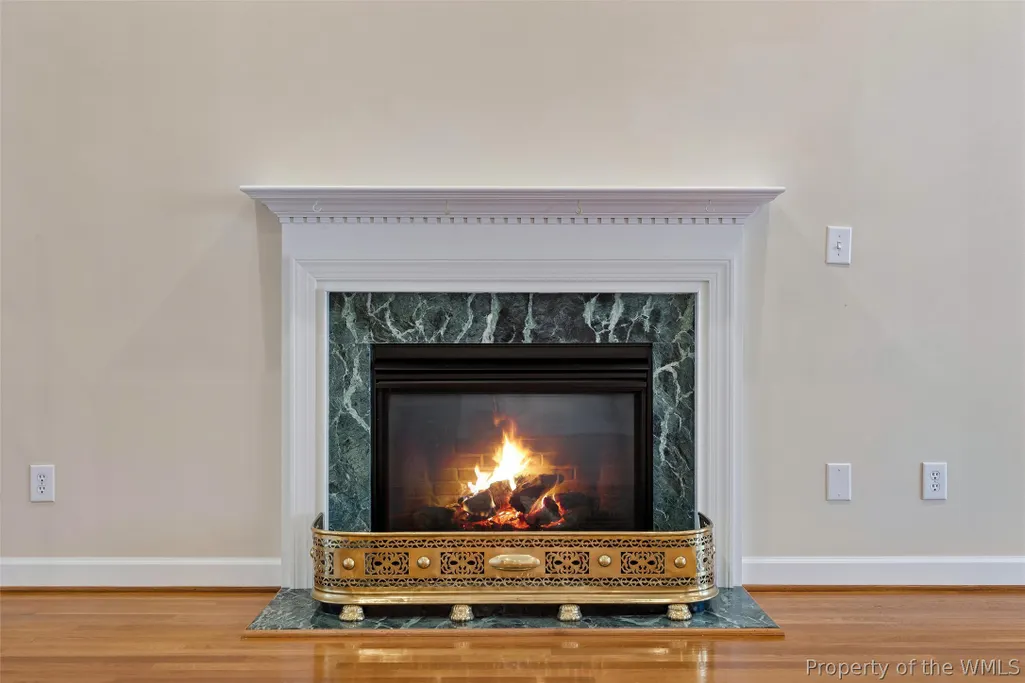
| Total Fireplaces | 1 |
| Fireplace Features | Gas |
| Total Stories | 2 |
| Basement (Y/N) | false |
| Air Conditioning Y/N | true |
| Heating Y/N | true |
| Window Features | Screens,Window Treatments |
| Fireplace Y/N | true |
| Total Bedrooms | 3 |
| LivingAreaSource | Assessor |
| Below Grade Finished Area Source | Assessor |
| Above Grade Finished Area Source | Assessor |
| Total Baths | 3 |
Exterior Features
| Exterior Amenities | Enclosed Porch,Lighting,Porch,Paved Driveway |
|---|---|
| Fencing | Back Yard |
| Parking Features | Attached,Driveway,Garage,Paved,Boat,RV Access/Parking |
| Water Source | Public |
| Lot Size Area | 0.42 |
| Lot Size Acres | 0.42 |
| Waterfront Y/N | false |
Amenities
- Foreclosure
- Views
- Short Sale
- New Construction
- Adult 55+
- Lease To Own
- No HOA Fees
- Furnished
- Primary On Main
- Air Conditioning
- Seller Finance
- Green
- Fixer Upper
- Horse
- Golf
- Fireplace
- Deck
- Garage
- Basement
- Pool
Property vs Single Family Average in 23188
Price
Taxes
Year Built
 Copyright© 2026 REIN Inc. Information Deemed Reliable But Not Guaranteed. The listings data displayed on this medium comes in part from the Real Estate Information Network Inc.(REIN) and has been authorized by participating listing Broker Members of REIN for display. REIN's listings are based upon Data submitted by its Broker Members, and REIN therefore makes no representation or warranty regarding the accuracy of the Data. All users of REIN's listings database should confirm the accuracy of
 All or a portion of the multiple listing information is provided by the Central Virginia Regional Multiple Listing Service, LLC, from a copyrighted compilation of listings. All CVR MLS information provided is deemed reliable but is not guaranteed accurate. The compilation of listings and each individual listing are ©2026 Central Virginia Regional Multiple Listing Service, LLC. All rights reserved.
All MLS listings are © 2026 Central Virginia Regional Multiple Listing Service, LLC. All
All or a portion of the multiple listing information is provided by the Central Virginia Regional Multiple Listing Service, LLC, from a copyrighted compilation of listings. All CVR MLS information provided is deemed reliable but is not guaranteed accurate. The compilation of listings and each individual listing are ©2026 Central Virginia Regional Multiple Listing Service, LLC. All rights reserved.
All MLS listings are © 2026 Central Virginia Regional Multiple Listing Service, LLC. All
 All or a portion of the multiple listing information is provided by the Williamsburg Multiple Listing Service, LLC, from a copyrighted compilation of listings. All WMLS information provided is deemed reliable but is not guaranteed accurate. The compilation of listings and each individual listing are ©2026 Central Virginia Regional Multiple Listing Service, LLC. All rights reserved.
All MLS listings are © 2026 Williamsburg Multiple Listing Service, LLC. All rights reserved. No one may copy and/or repost these MLS listings, or any portion thereof, without the written permission of an authorized officer of the Williamsburg Multiple Listing Service, LLC.
All listings with the WMLS logo are provided courtesy of the IDX program.
Last Updated: September 28, 2026 4:39 AM UTC
All or a portion of the multiple listing information is provided by the Williamsburg Multiple Listing Service, LLC, from a copyrighted compilation of listings. All WMLS information provided is deemed reliable but is not guaranteed accurate. The compilation of listings and each individual listing are ©2026 Central Virginia Regional Multiple Listing Service, LLC. All rights reserved.
All MLS listings are © 2026 Williamsburg Multiple Listing Service, LLC. All rights reserved. No one may copy and/or repost these MLS listings, or any portion thereof, without the written permission of an authorized officer of the Williamsburg Multiple Listing Service, LLC.
All listings with the WMLS logo are provided courtesy of the IDX program.
Last Updated: September 28, 2026 4:39 AM UTC
 All information deemed reliable but not guaranteed. All properties are subject to prior sale, change or withdrawal. Neither listing broker(s) or information provider(s) shall be responsible for any typographical errors, misinformation, misprints and shall be held totally harmless. Listing(s) information is provided for consumer's personal, non-commercial use and may not be used for any purpose other than to identify prospective properties consumers may be interested in purchasing. The data relating
